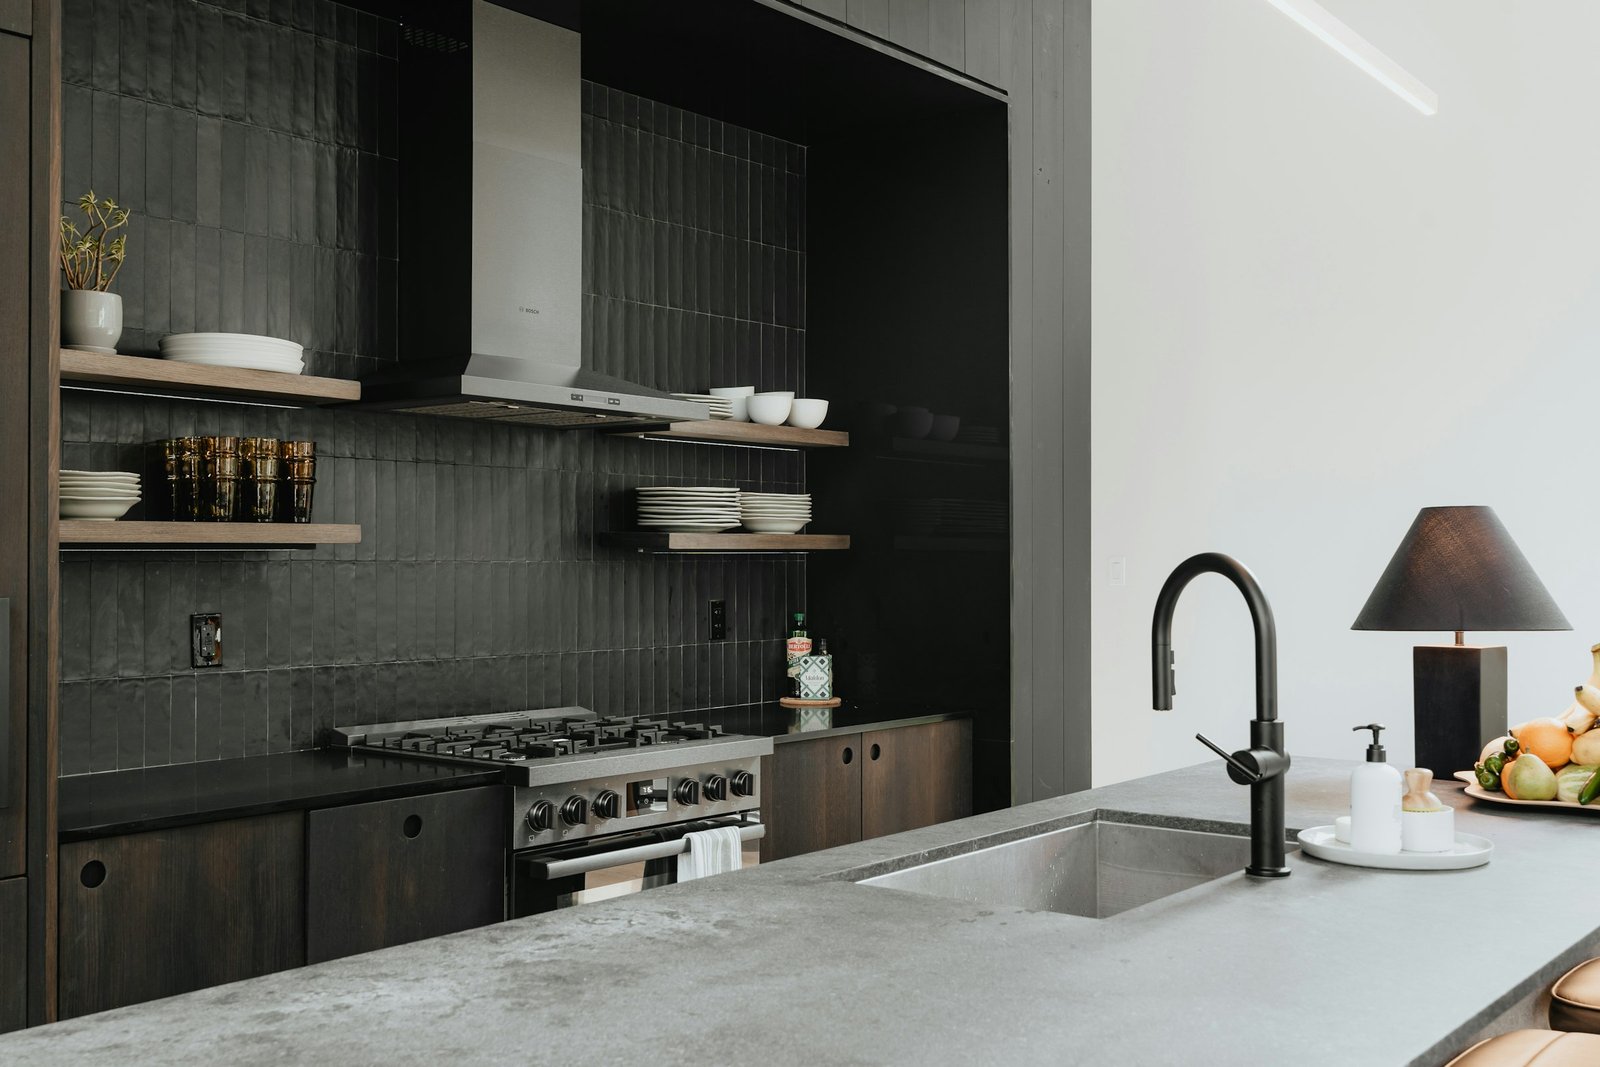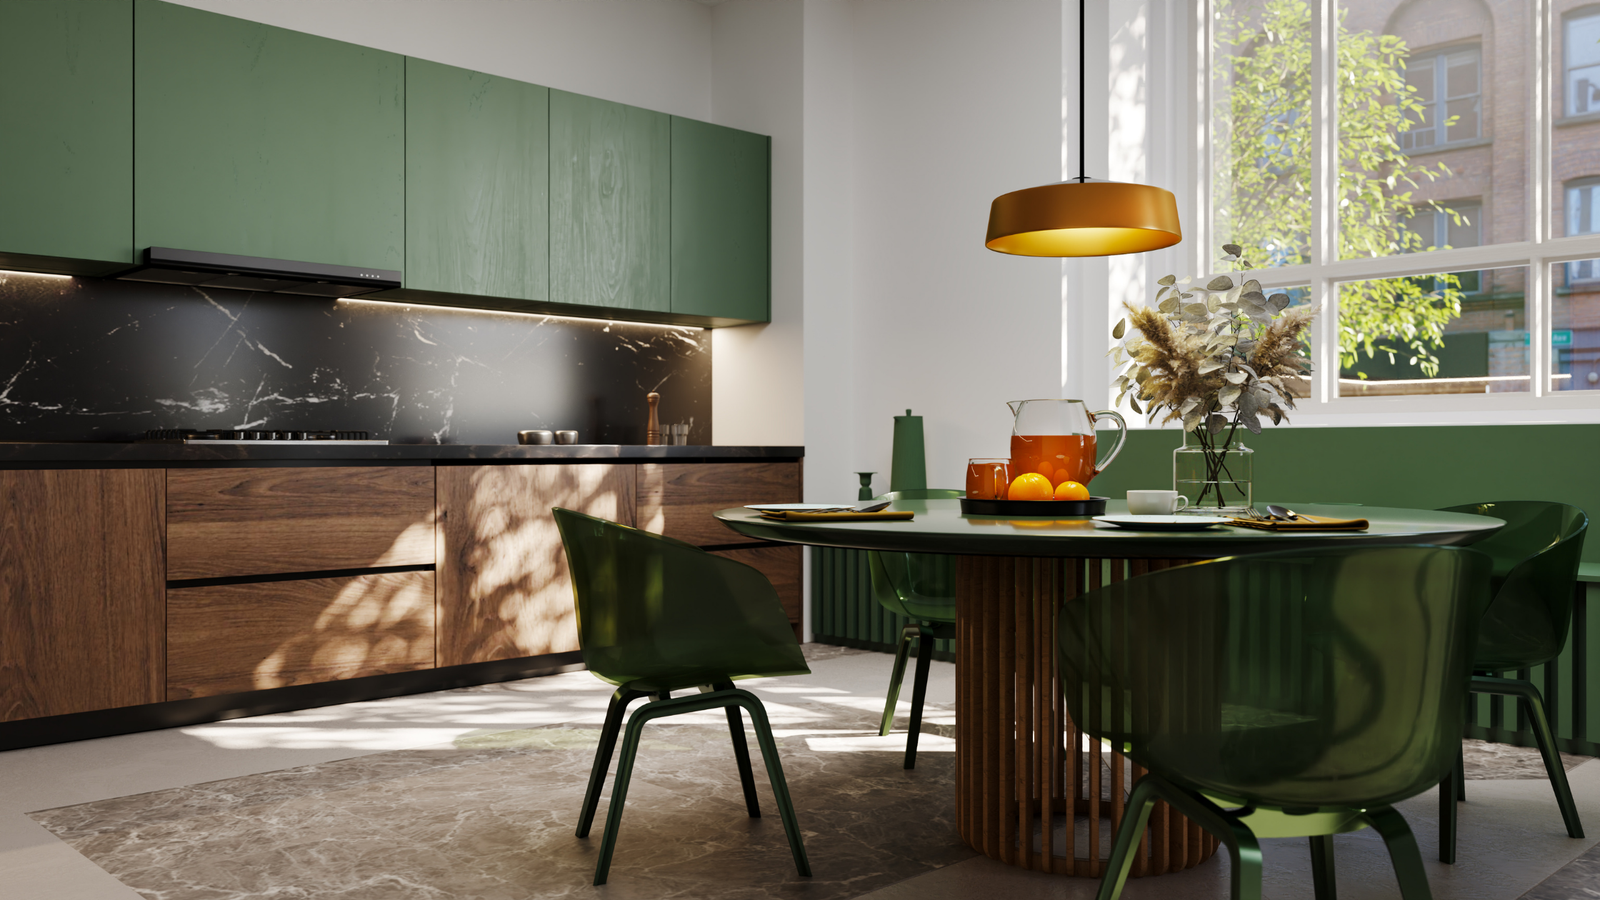
Kitchens built for Auckland's finest homes.
Sam's Kitchen designs and builds bespoke joinery for premium Auckland properties — kitchens, bathrooms, wardrobes and laundries, executed with the material choices and finish quality that expensive homes deserve.
What we build
Every room that needs
joinery, we do.
From a single benchtop swap to a full kitchen strip-out, each job is drawn, priced and built to fit your space exactly.
Kitchen & Bathroom Renovations
Full-scale makeovers — layout, materials and trade coordination handled end to end.
Custom Joinery & Cabinetry
Cabinets built to your walls, not the other way round — solid construction, soft-close everything.
Wardrobes, Laundries & Vanities
Storage that earns its keep — configured around what you actually own.
Benchtops, Facelifts & Refurbishments
A new surface or a cabinet refresh — transformation without a full rebuild.
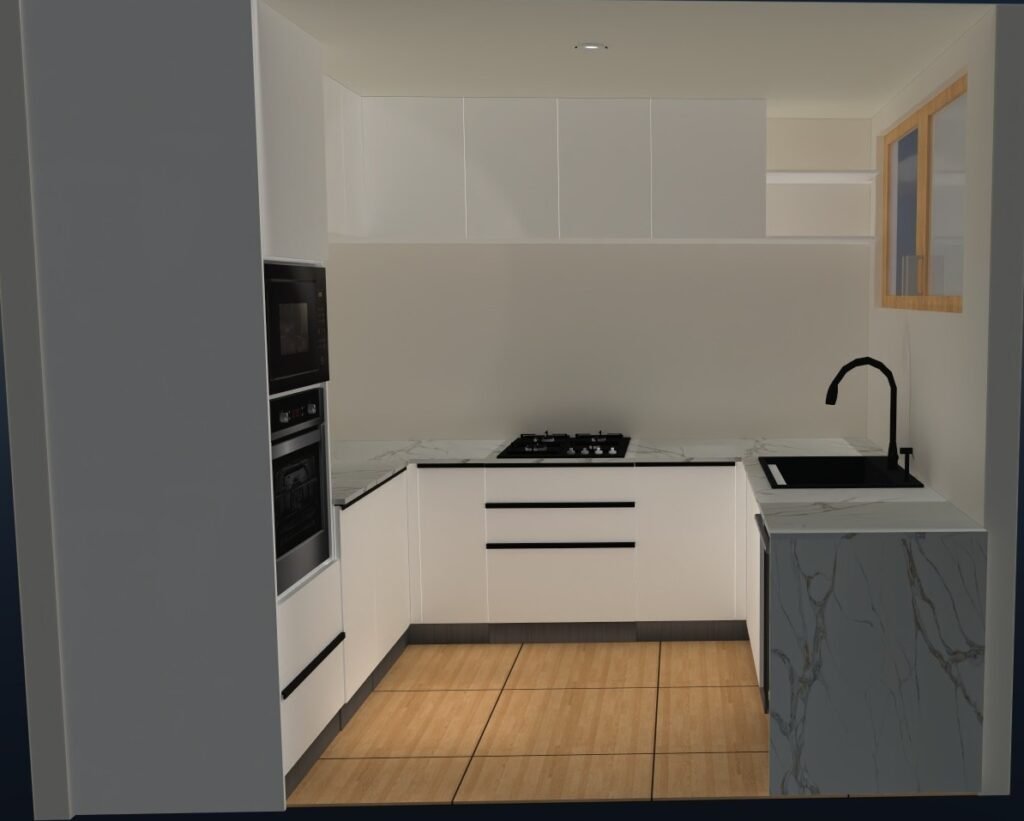
Design Visualisation & 3D Modelling
Photoreal renders before we cut a single board, so there's no guessing.
Repairs, Maintenance & General Joinery
Hinges, drawers, small fixes — the follow-through most joiners skip.
Why homeowners choose us
We understand what a
premium home actually needs.
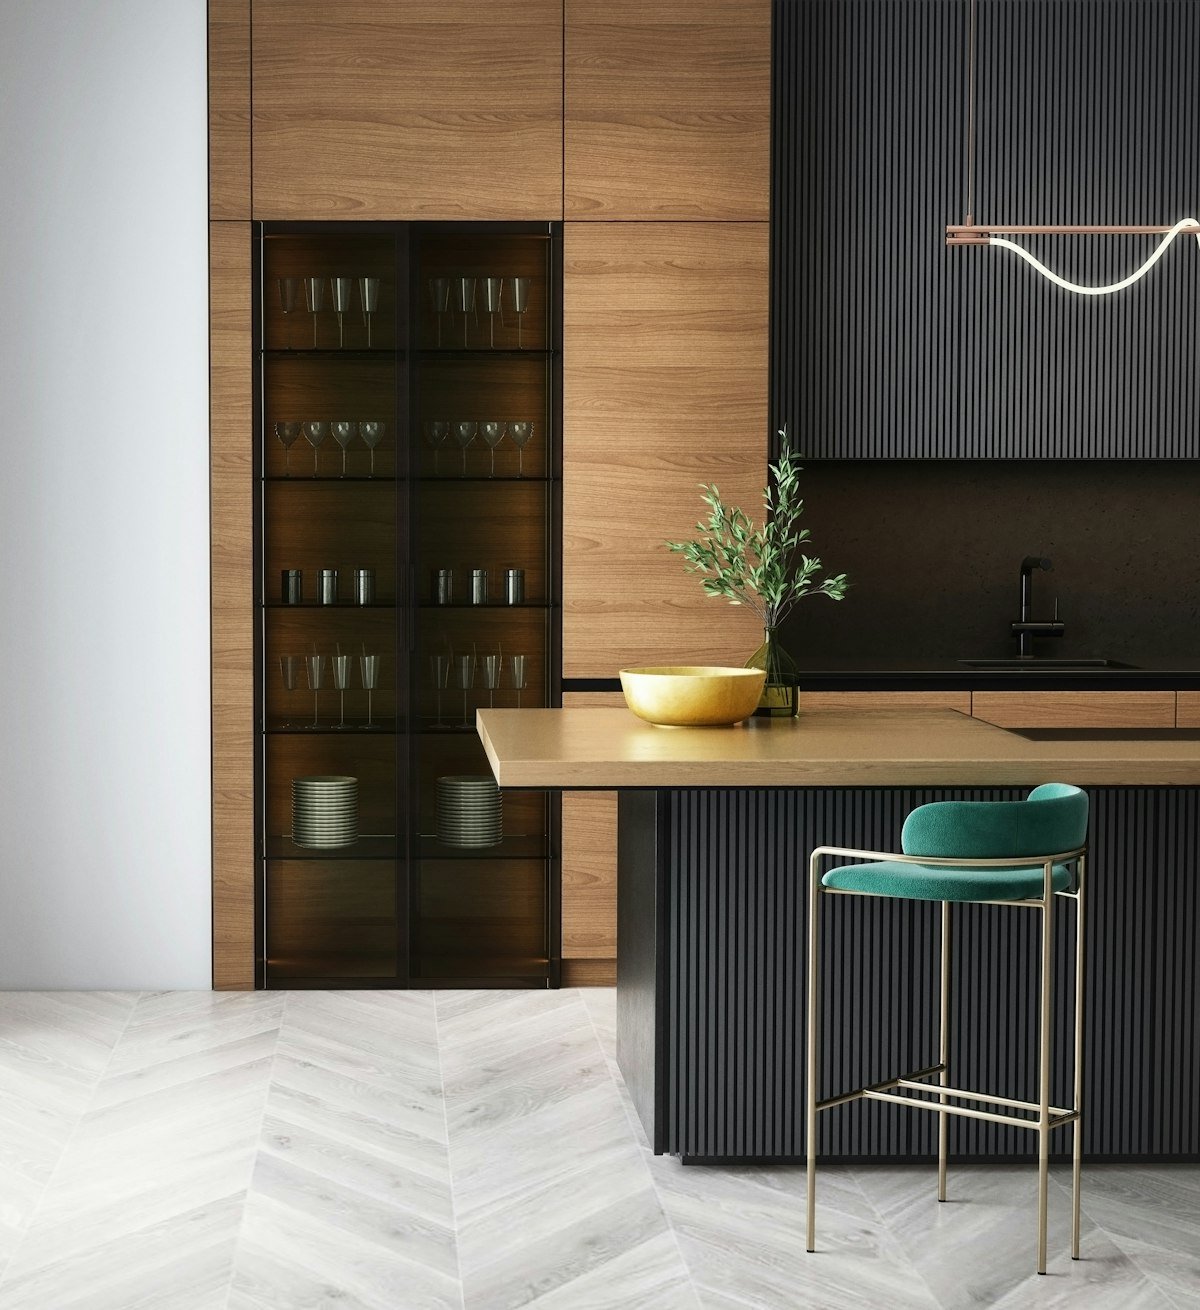
Expensive homes get finished by people who notice the things most trades don't — grain direction, reveal lines, how a drawer sounds when it closes. That's the standard we hold every job to, whether it's a full kitchen rebuild or a single vanity.
Every project starts with a proper site measure and finishes with a walkthrough where nothing is left "close enough." Materials are specified, not guessed at, and the 3D render you approve is the room you get.
How a project runs
Four stages,
start to final walkthrough.
Nothing gets built until you've seen it, priced it, and signed off on it — in that order.
Initial Consultation & Site Visit
We talk through your goals, style and budget, then measure the space in person so nothing is guessed at.
Design & 3D Visualisation
A custom layout comes back with realistic 3D renders, so you can see the room before it's real.
Final Selections & Planning
Materials, finishes and any custom details get locked in and reviewed line by line.
Renovation & Delivery
Our team handles demolition through to final fit-out, and walks you through the finished space.
Recent work
Tailored layouts for
unique homes.
A selection of our recent work.
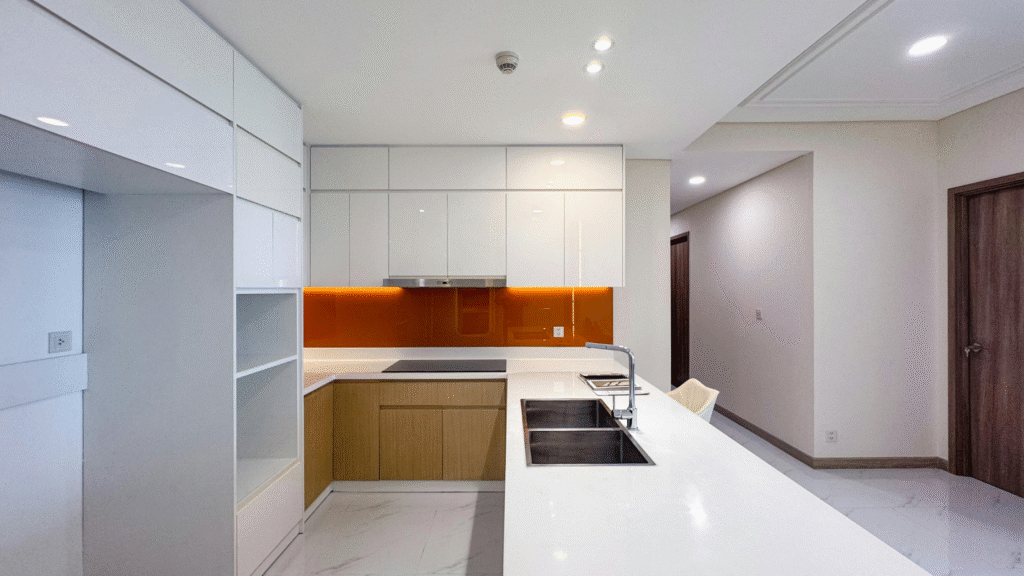 Kitchen
Henderson
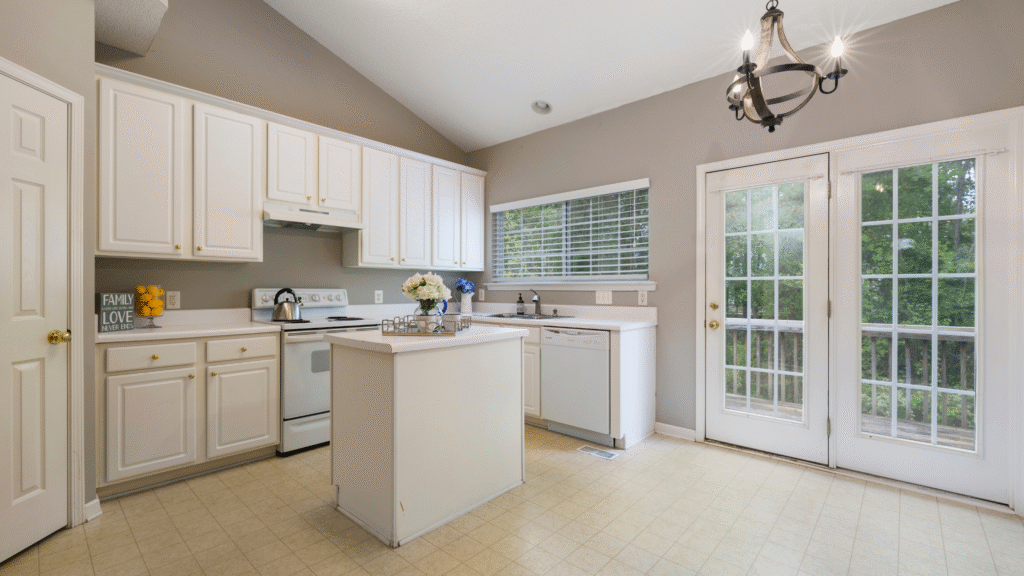 Kitchen
Grafton
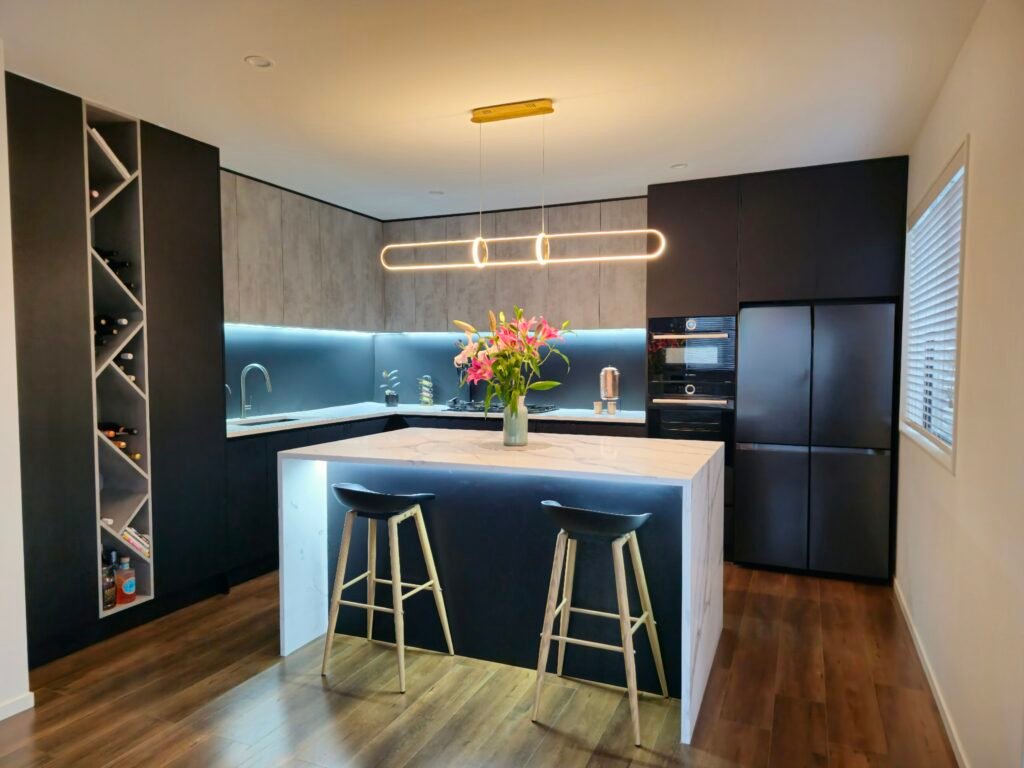
 Kitchen
Epsom
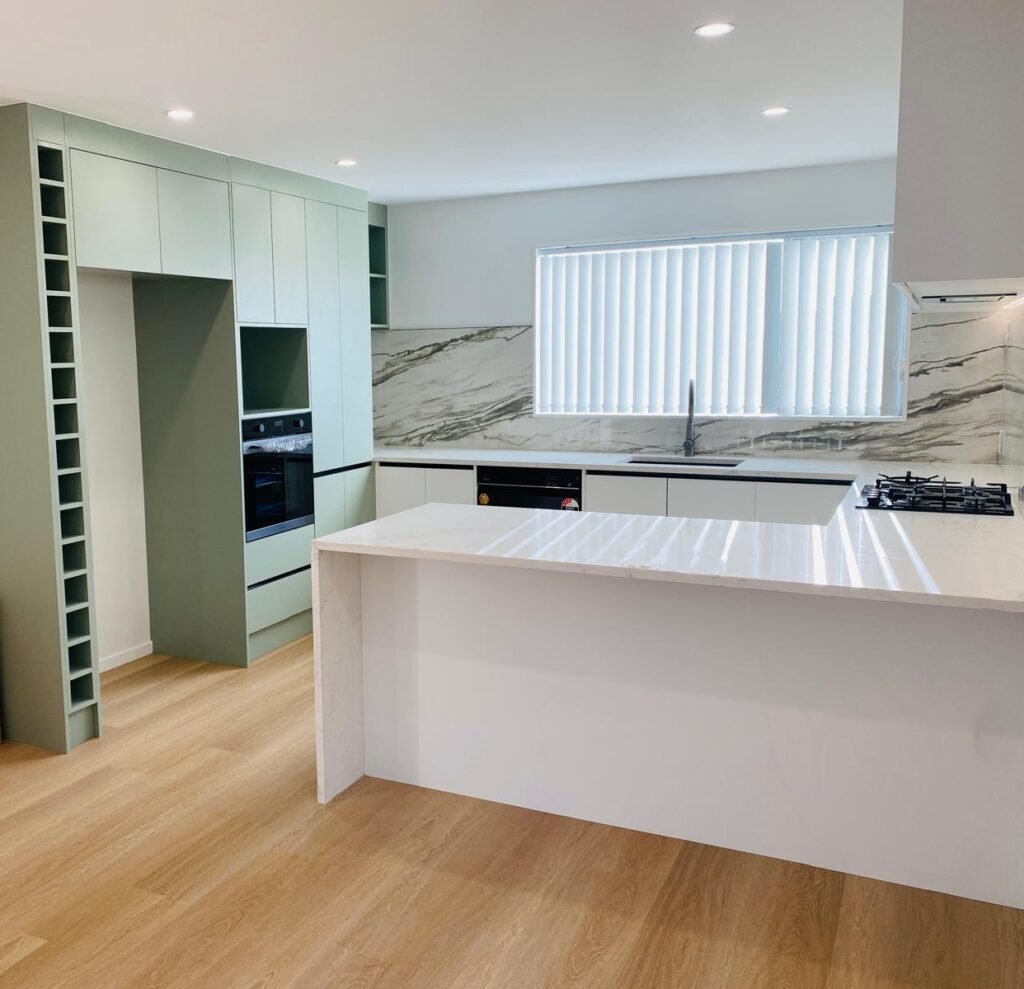
 Kitchen & Bar
Flatbush
 Kitchen
Hillsborough
Behind the Build
↳ Full case studies with process shots, material specs and client walk-throughs live on each project page.
What clients say
Notes from the
final walkthrough.
Auckland homeowners on working with Sam and the team, in their own words.
From the first consultation to the final walkthrough, the process was seamless. Sam's knowledge of materials and finishes made all the difference — we love our new space.
Sam really listened to what we wanted and made it even better. Our laundry and wardrobes are now both beautiful and genuinely functional. Highly recommend his work.
We couldn't be happier with our new kitchen. Sam and his team were professional, creative, and easy to work with — the attention to detail felt custom-made just for us.