Every room that needs joinery, we do.
From a single benchtop swap to a full kitchen strip-out — six services, one team, drawn and built to fit your space exactly.
 RENOVATIONS
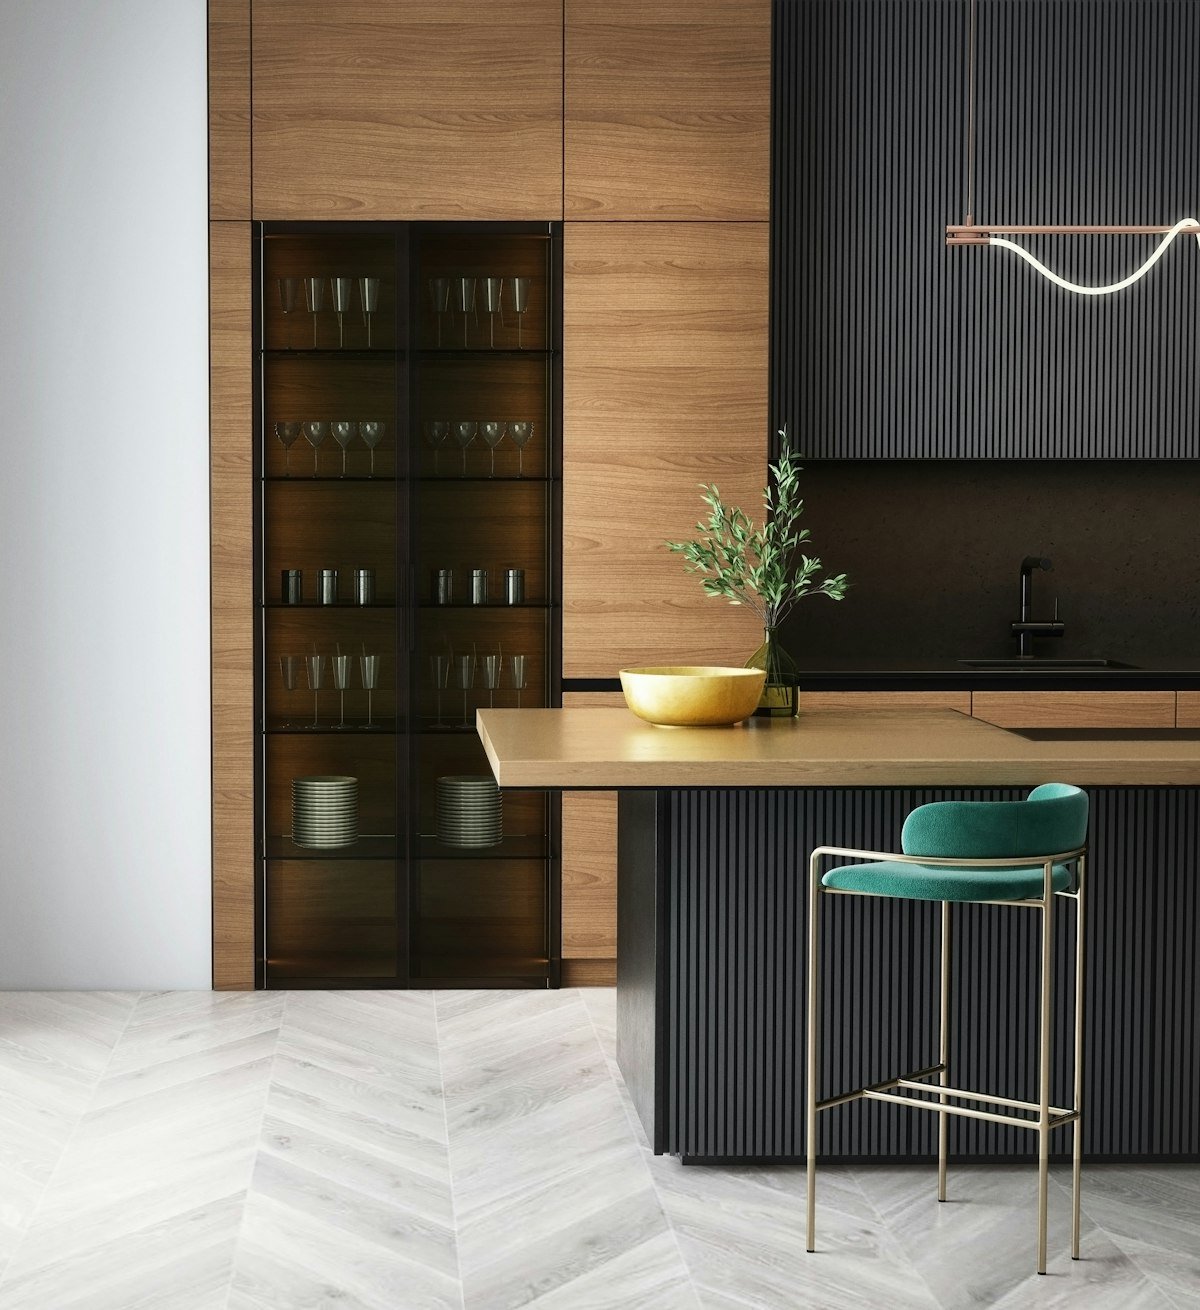
Kitchen & Bathroom Makeovers
Full-scale space transformations. We manage the demolition, configure layouts for better movement, build the units, and handle installation and trade coordination from start to final walkthrough.
- Spatial layout and workspace planning
- Materials specification (veneers, stones, boards)
- End-to-end site assembly and coordination
 JOINERY
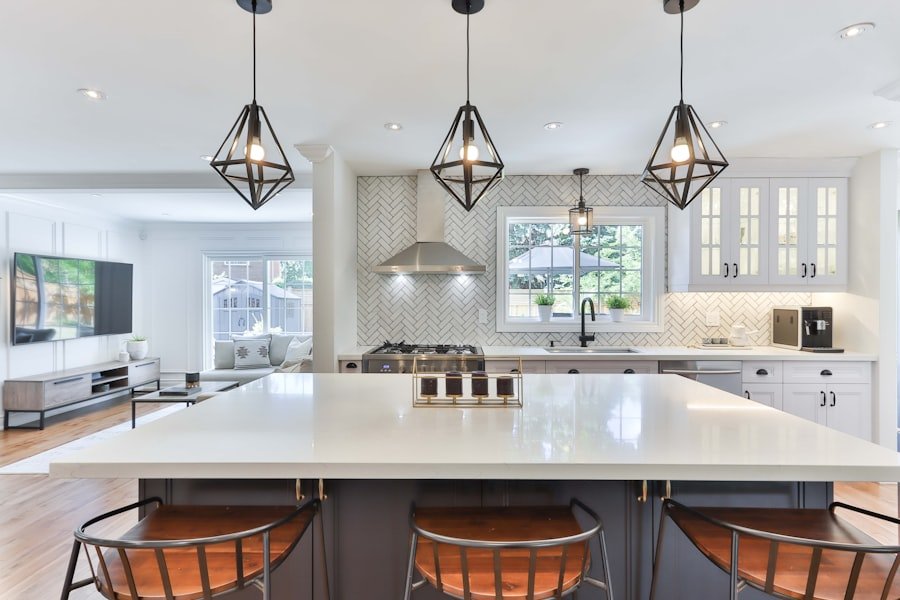
Custom Cabinetry & Joinery
Bespoke cabinets built to fit your structural walls, not the other way around. No pre-set modules or placeholder panels—everything is sized to utilize your space fully and run seamlessly.
- Solid construction, soft-close hardware throughout
- Made-to-measure — no filler panels or gaps
- Choice of timber, laminate and veneer finishes
- Built and installed on-site by the same team
 STORAGE
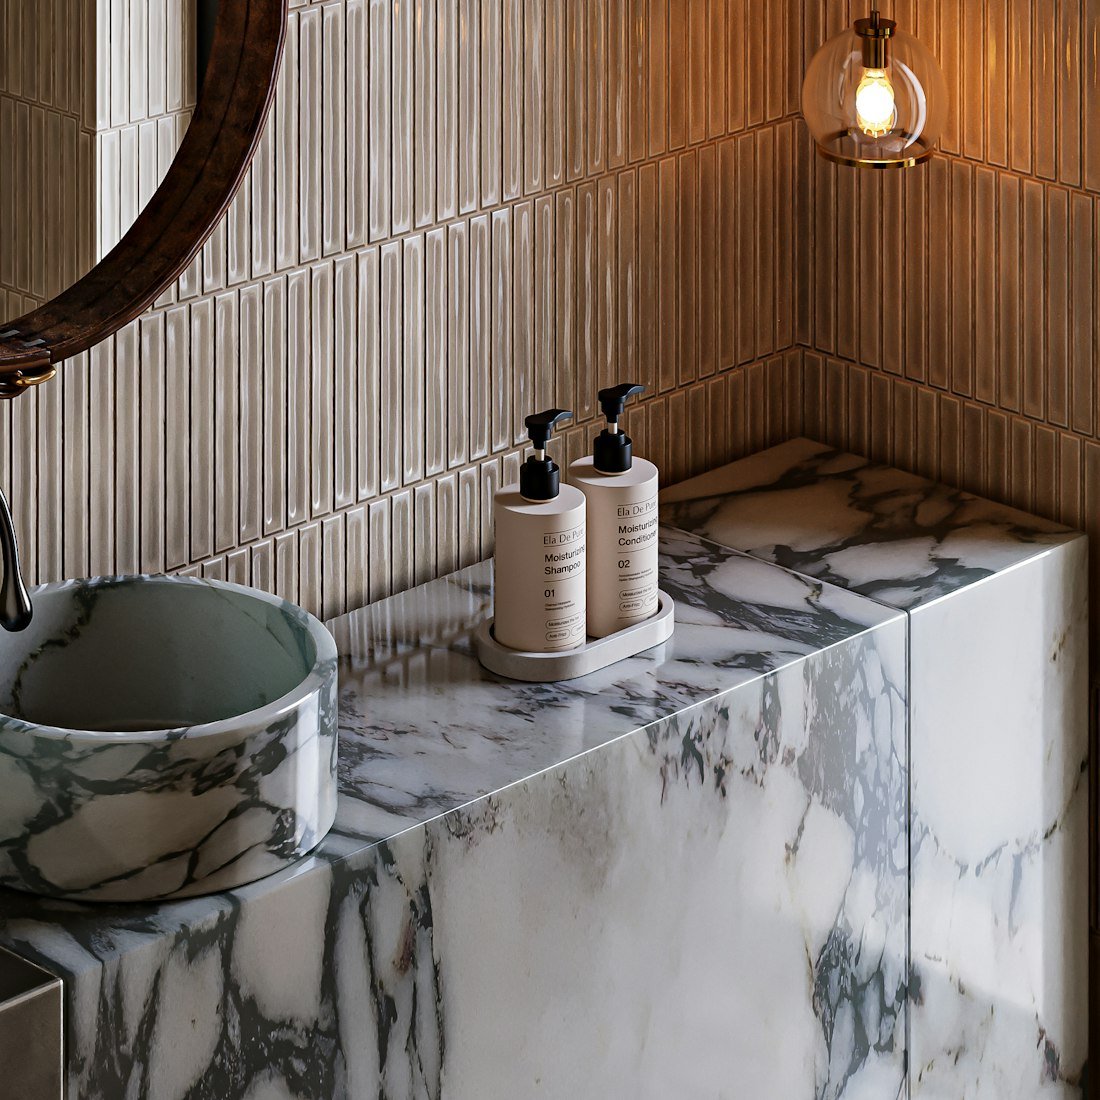
Wardrobes, Laundries & Vanities
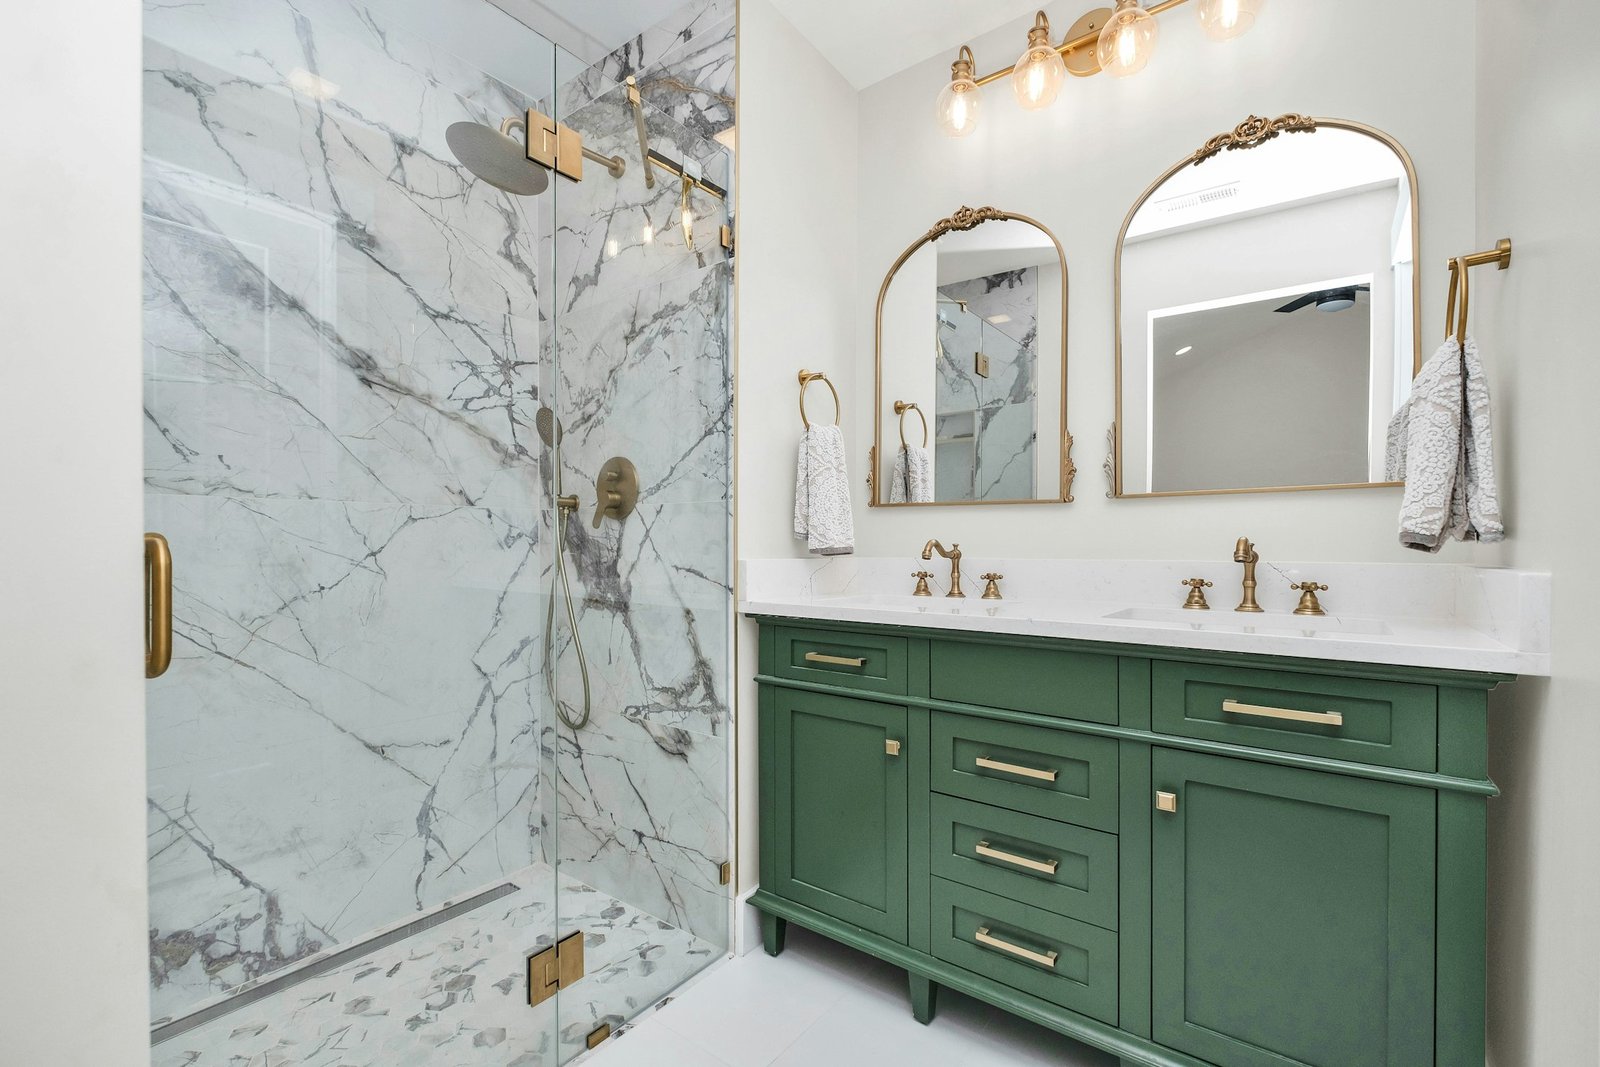
Storage that actually works. We build custom walk-in wardrobes, space-saving laundries, and custom floating bathroom vanities tailored around what you actually store in them.
- Walk-in and built-in wardrobe configurations
- Laundry cabinetry with appliance integration
- Vanity units sized to your bathroom's footprint
- Internal fit-outs — drawers, shelving, hanging rails
 SURFACES
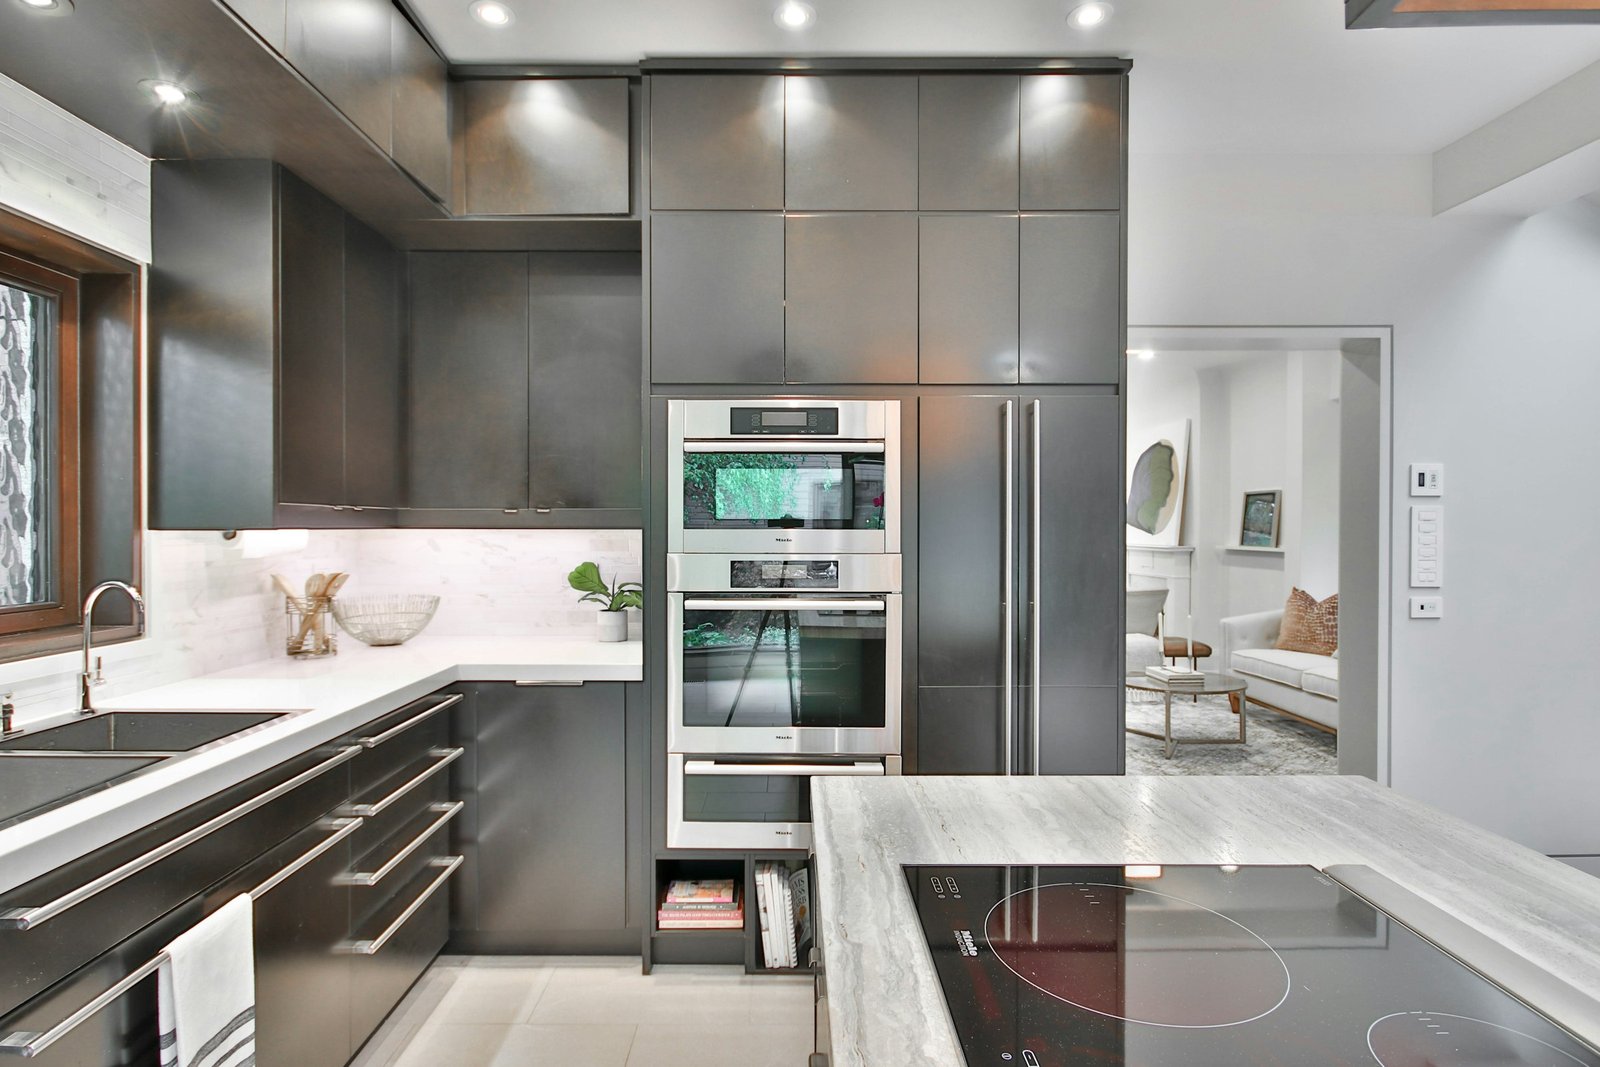
Benchtops & Cabinet Refurbishments
A fresh update without a full rebuild. If your cabinet carcasses are in good condition, we can replace the door fronts, replace the benchtops, and update hinges to transform the space efficiently.
- Engineered stone, timber, or laminate benchtops
- Door and drawer front replacements
- Hardware upgrades to soft-close systems
- Minimal disruption — most facelifts run days, not weeks
 DESIGN
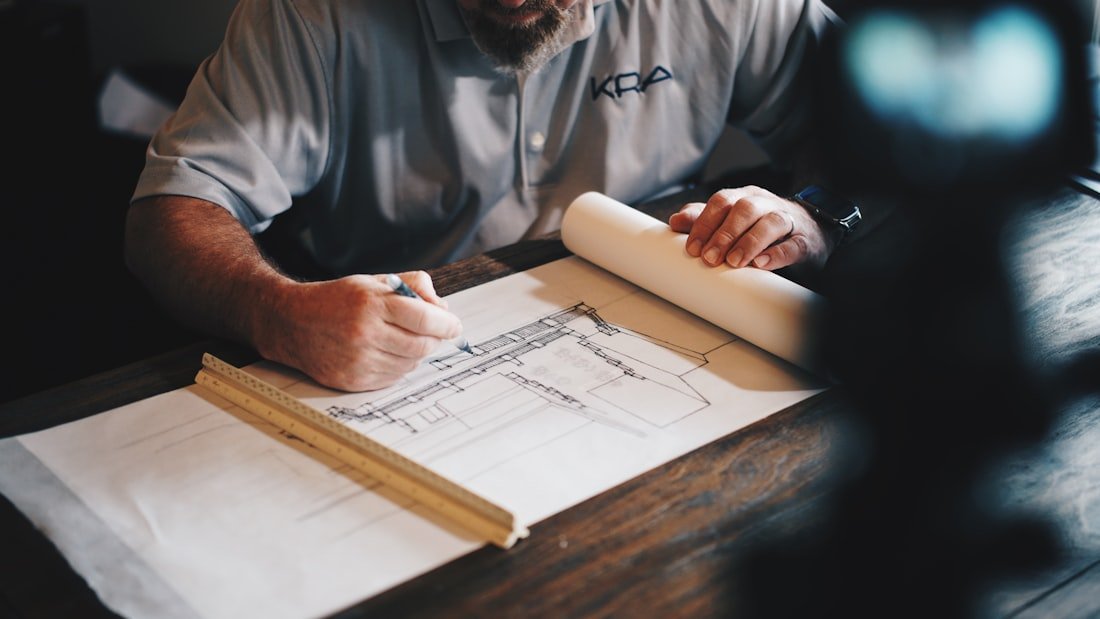
3D Visualisation & Modelling
No guesswork. We build a photoreal 3D model of your kitchen or joinery before we make a single cut. You see the grain direction, the handles, and the spacing exactly as they will look in your home.
- Photorealistic rendering of finish configurations
- Elevation drawings for layout verification
- Lighting and material shadow previews
 AFTERCARE
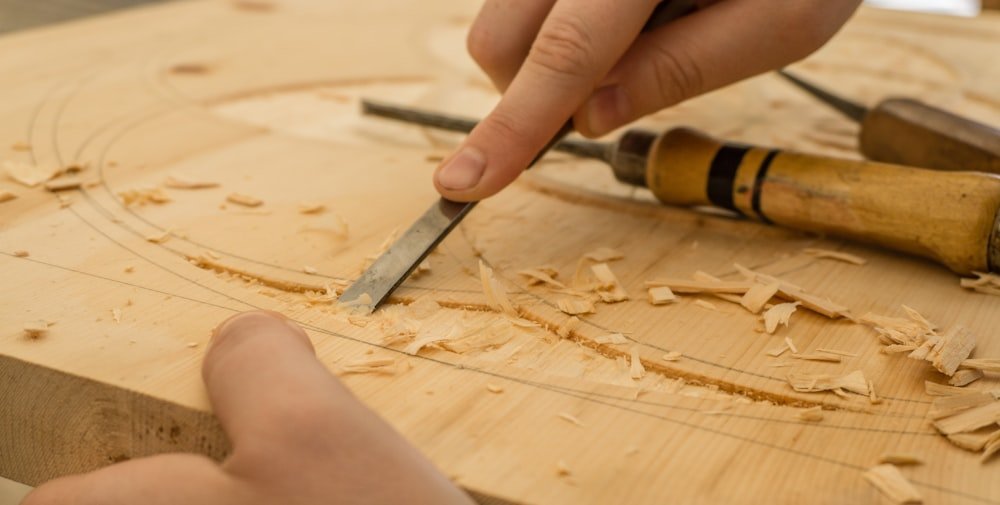
Repairs, Maintenance & Fixes
The follow-through most joiners skip. We handle hinge replacements, drawer runner realignments, chipped board touch-ups, and small custom modifications to keep your joinery working correctly.
- Drawer runner realignments and upgrades
- Hinge replacements and adjustments
- General joinery maintenance
- Honest advice on repair vs. replace
Our Approach
No surprises, by design.
Every project is priced individually — there's no standard rate card, because no two kitchens are the same.
Free Site Visit
We measure the space in person and talk through scope before any numbers are discussed.
Written Quote
You get a clear, itemised quote based on your actual space and material choices — not a rough estimate.
Fixed Before We Start
Price is agreed and signed off before work begins, so there's nothing to renegotiate mid-project.
FAQ
Frequently Asked Questions
Common questions about lead times, installation, and materials.
What is your typical lead time for a new kitchen?
+Our standard manufacturing lead time is 4 to 6 weeks from the day you sign off on final drawings and material selections. Installation typically takes 3 to 5 working days depending on the project scope and complexity.
Do you coordinate other trades (plumbers, electricians)?
+Yes. For full kitchen and bathroom renovations, we can manage and coordinate our trusted network of licensed plumbers, electricians, plasterers, and painters to ensure the site installation moves forward without delays.
What warranty comes with the cabinetry?
+We offer a 10-year warranty on all cabinet carcasses and door fronts against manufacturing defects, and a lifetime replacement guarantee on all Austrian-made Blum hinges and drawer runners.
Can I see a 3D drawing of my project before paying a deposit?
+We provide a general estimate based on initial measurements and styles. Detailed 3D rendering and elevation drawings are drafted once a design agreement is signed or design deposit is processed.