Hillsborough
Bespoke spatial design, layout configuration, structural cabinets and surface fittings executed for a premium residential property.
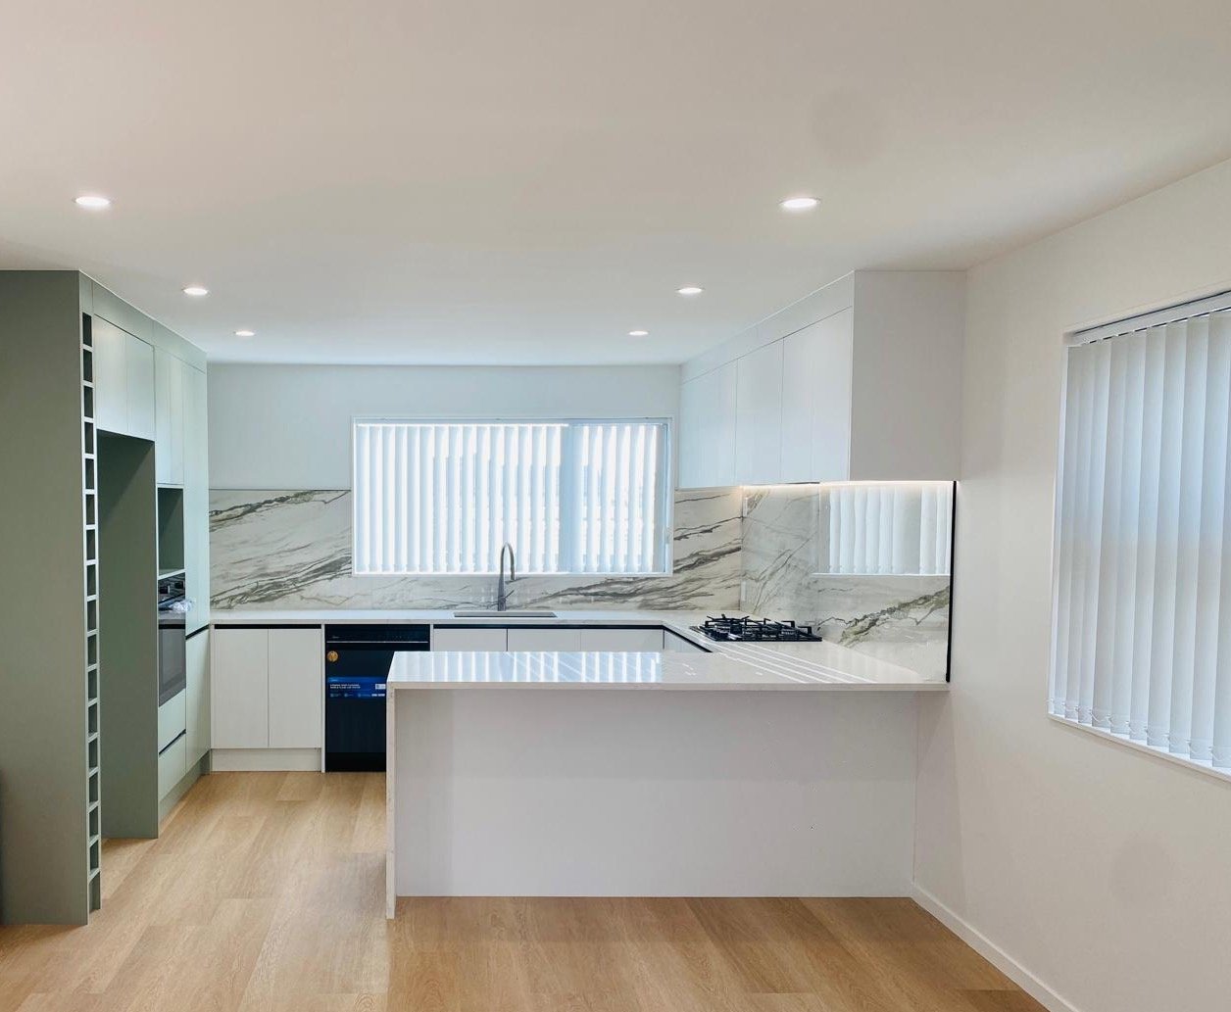
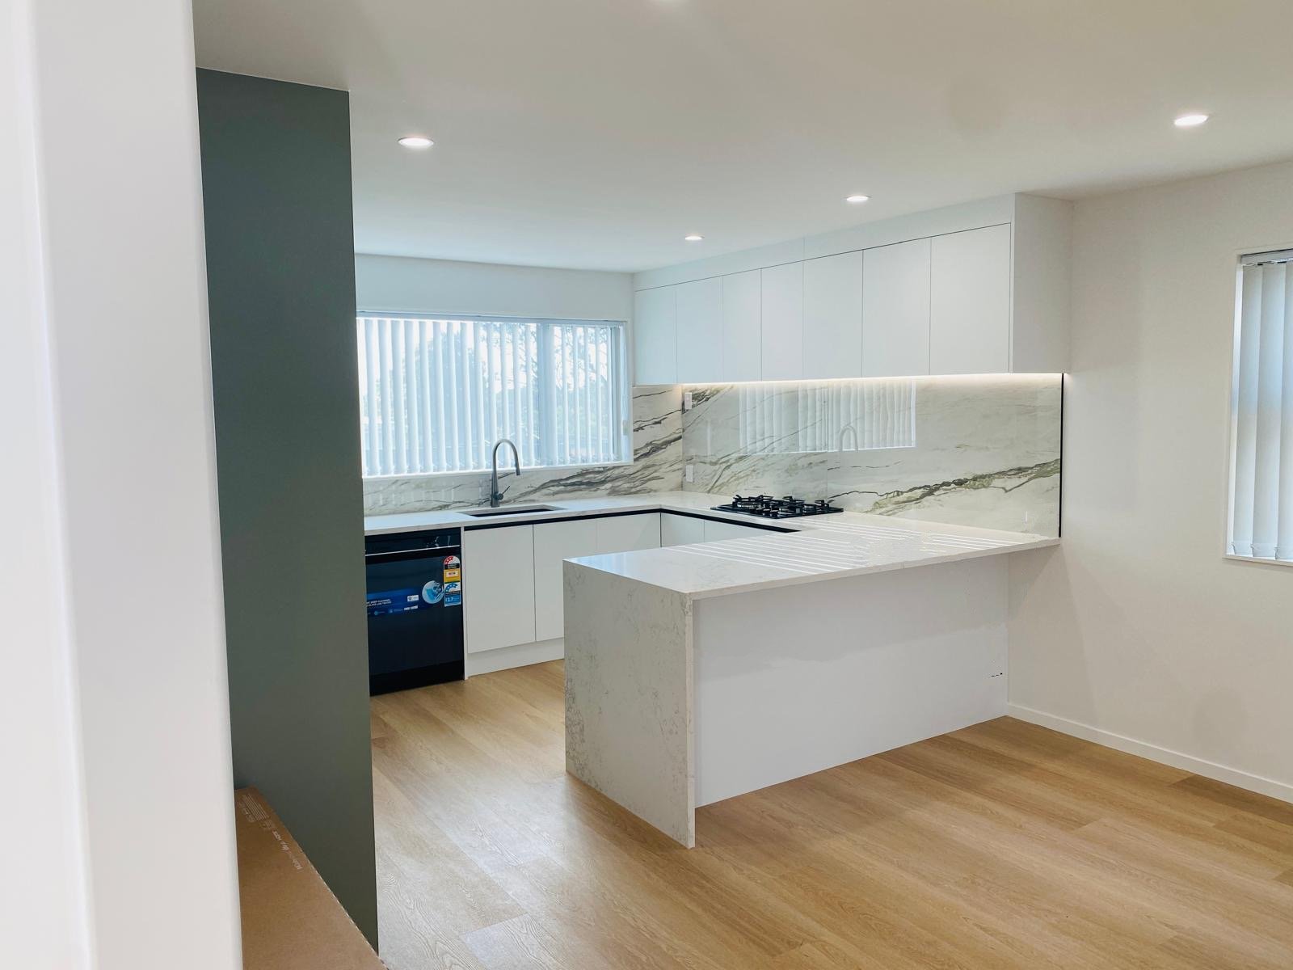
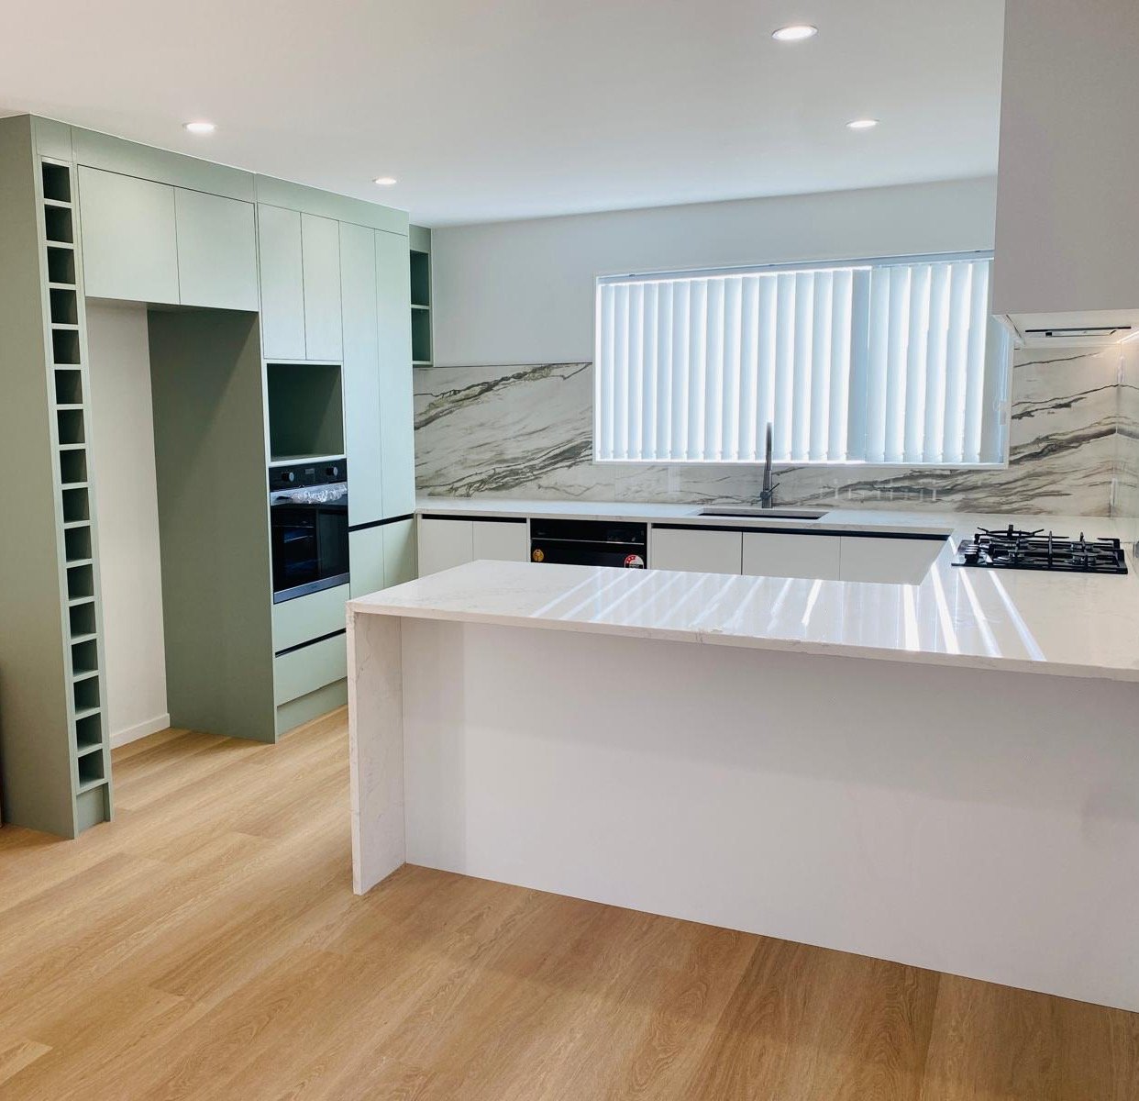
A bright, wide-format kitchen merging crisp matte white cabinetry with deep, muted olive green accents. Sized to feel open and spacious, the layout is configured around a custom waterfall island, integrated Blum soft-close runs, and precise reveal lines that complement the home’s natural volume.
Scope details & installations
-
Full strip-out & demolition
Removal of old partitions, layout clearing, and plumbing realignment.
-
Custom unit manufacturing
Carcasses assembled at our East Tamaki workshop using doweled jointing.
-
On-site assembly & fit-out
Precision alignment of reveal lines, benchtop installation, and details.