Grafton
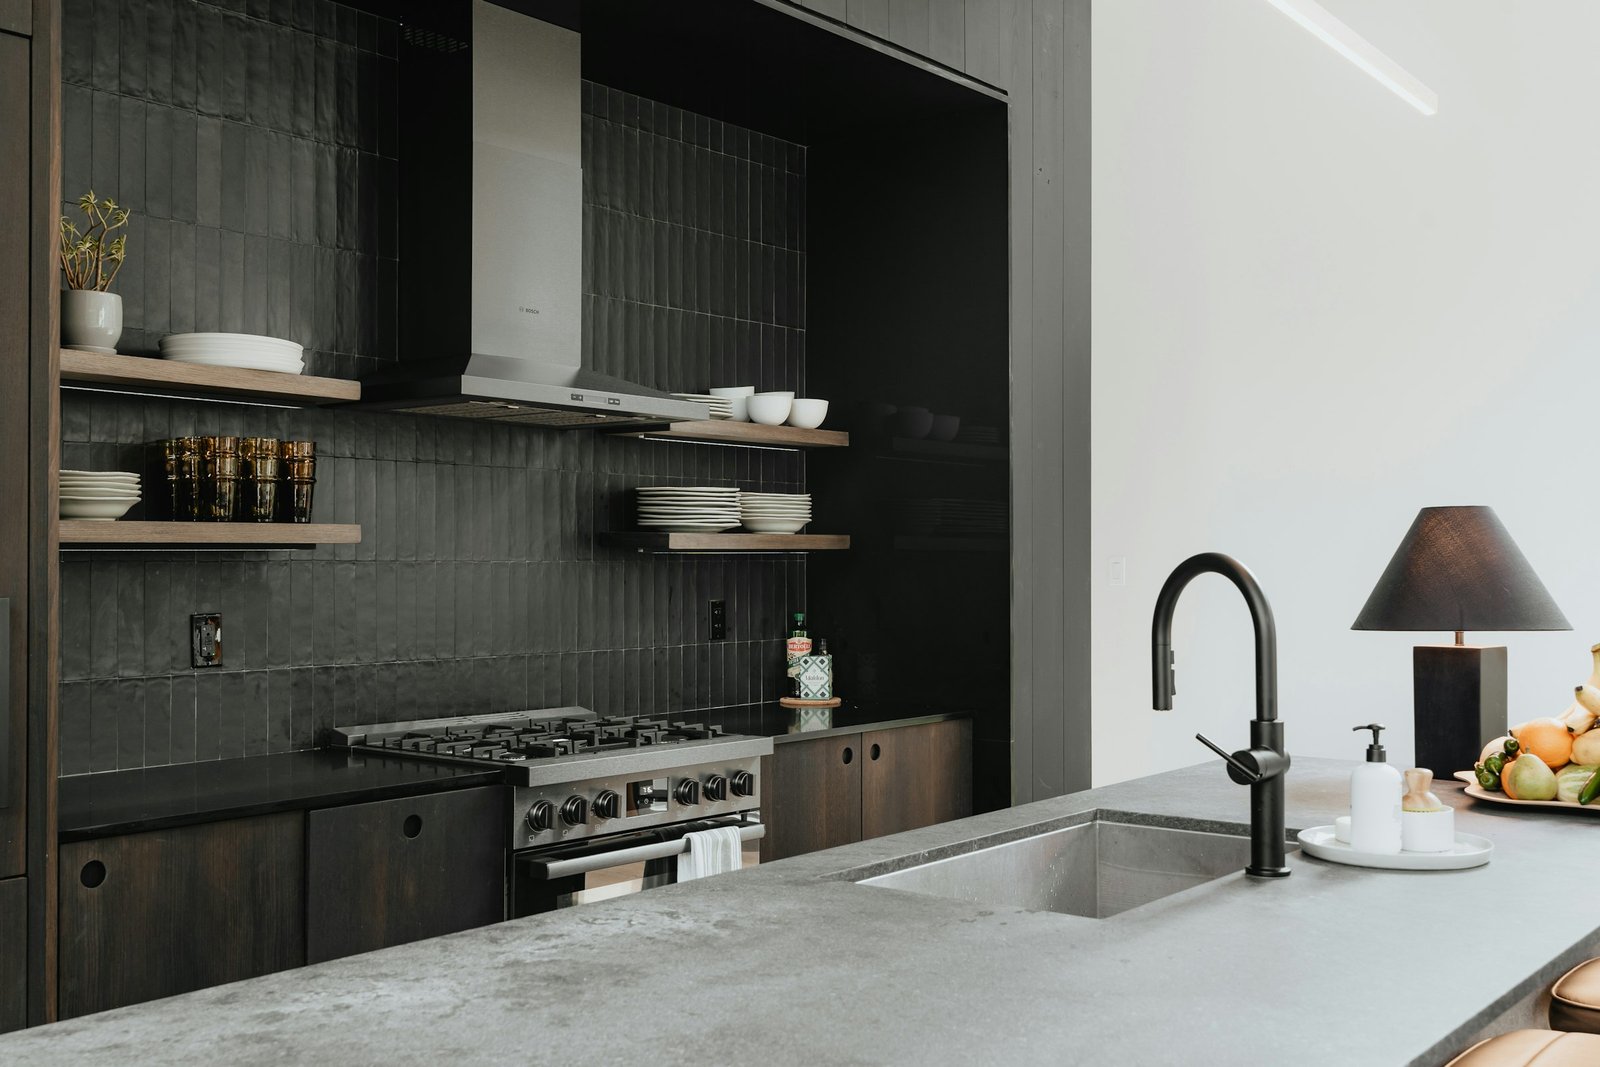
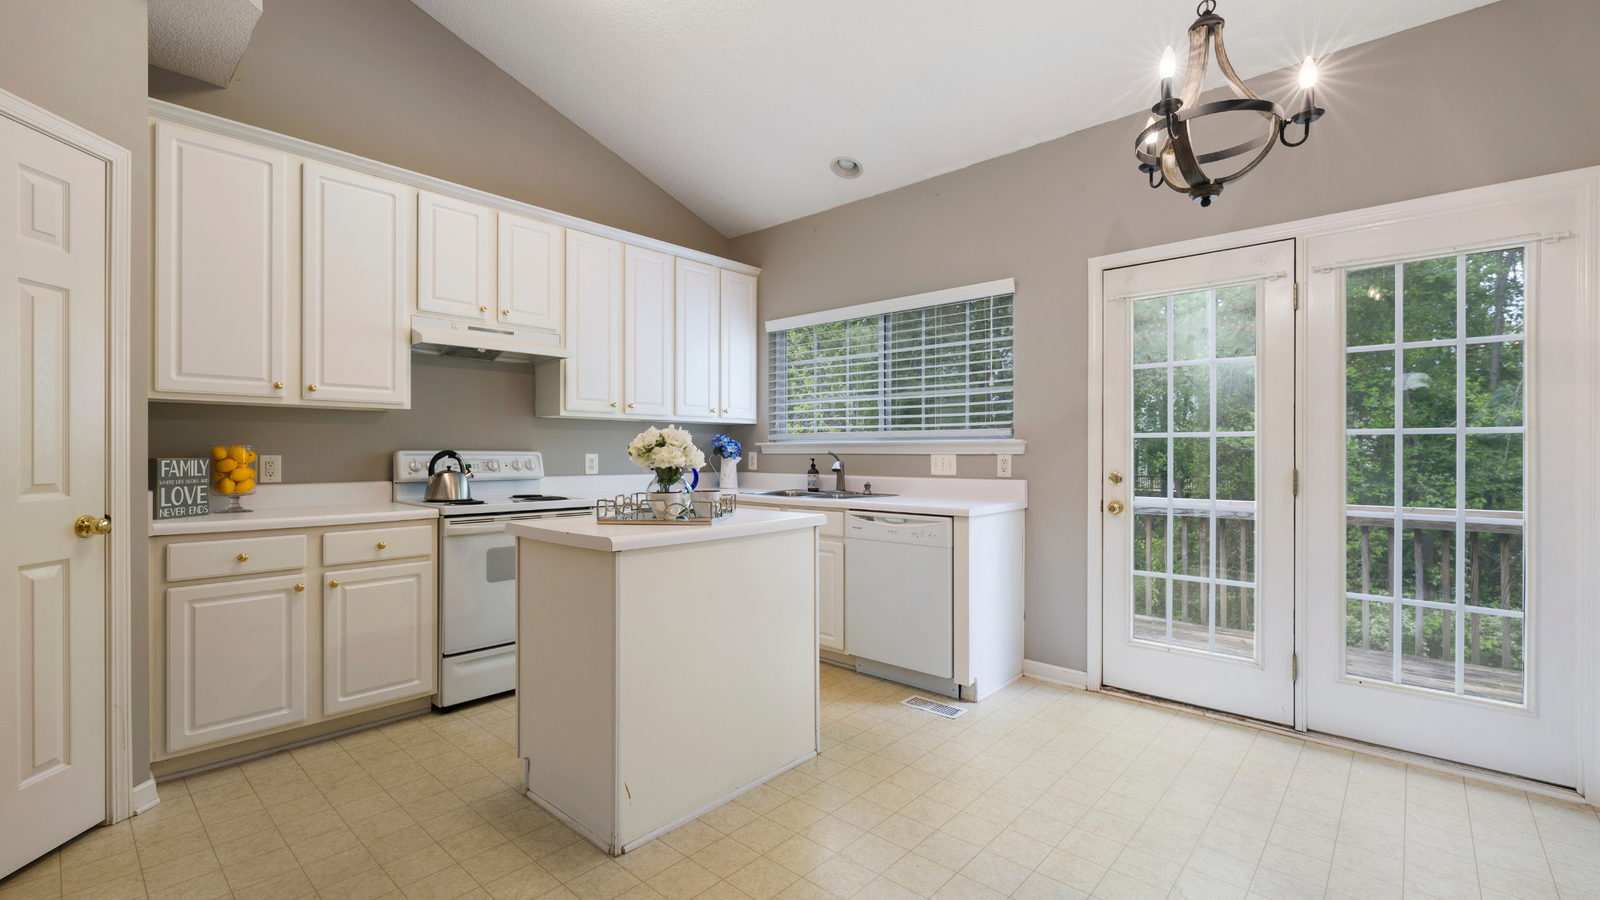
Bespoke spatial design, layout configuration, structural cabinets and surface fittings executed for a premium residential property.
Bespoke residential kitchen renovations designed for Auckland’s premium properties. We manage the complete lifecycle from spatial planning and detail drawings to workshop assembly and final on-site fitout, ensuring clean reveal margins, curated material selections, and high-end hardware integrations.
Scope details & installations
-
Full strip-out & demolition
Removal of old partitions, layout clearing, and plumbing realignment.
-
Custom unit manufacturing
Carcasses assembled at our East Tamaki workshop using doweled jointing.
-
On-site assembly & fit-out
Precision alignment of reveal lines, benchtop installation, and details.